
BEDS3
BATHS2 full
SQUARE FEET1,500
MLS#26043771
STATUSNew Listing
PROPERTY TYPEResidential - Single Family
NEIGHBORHOODBENTON-HARMONY GROVE
Property Description
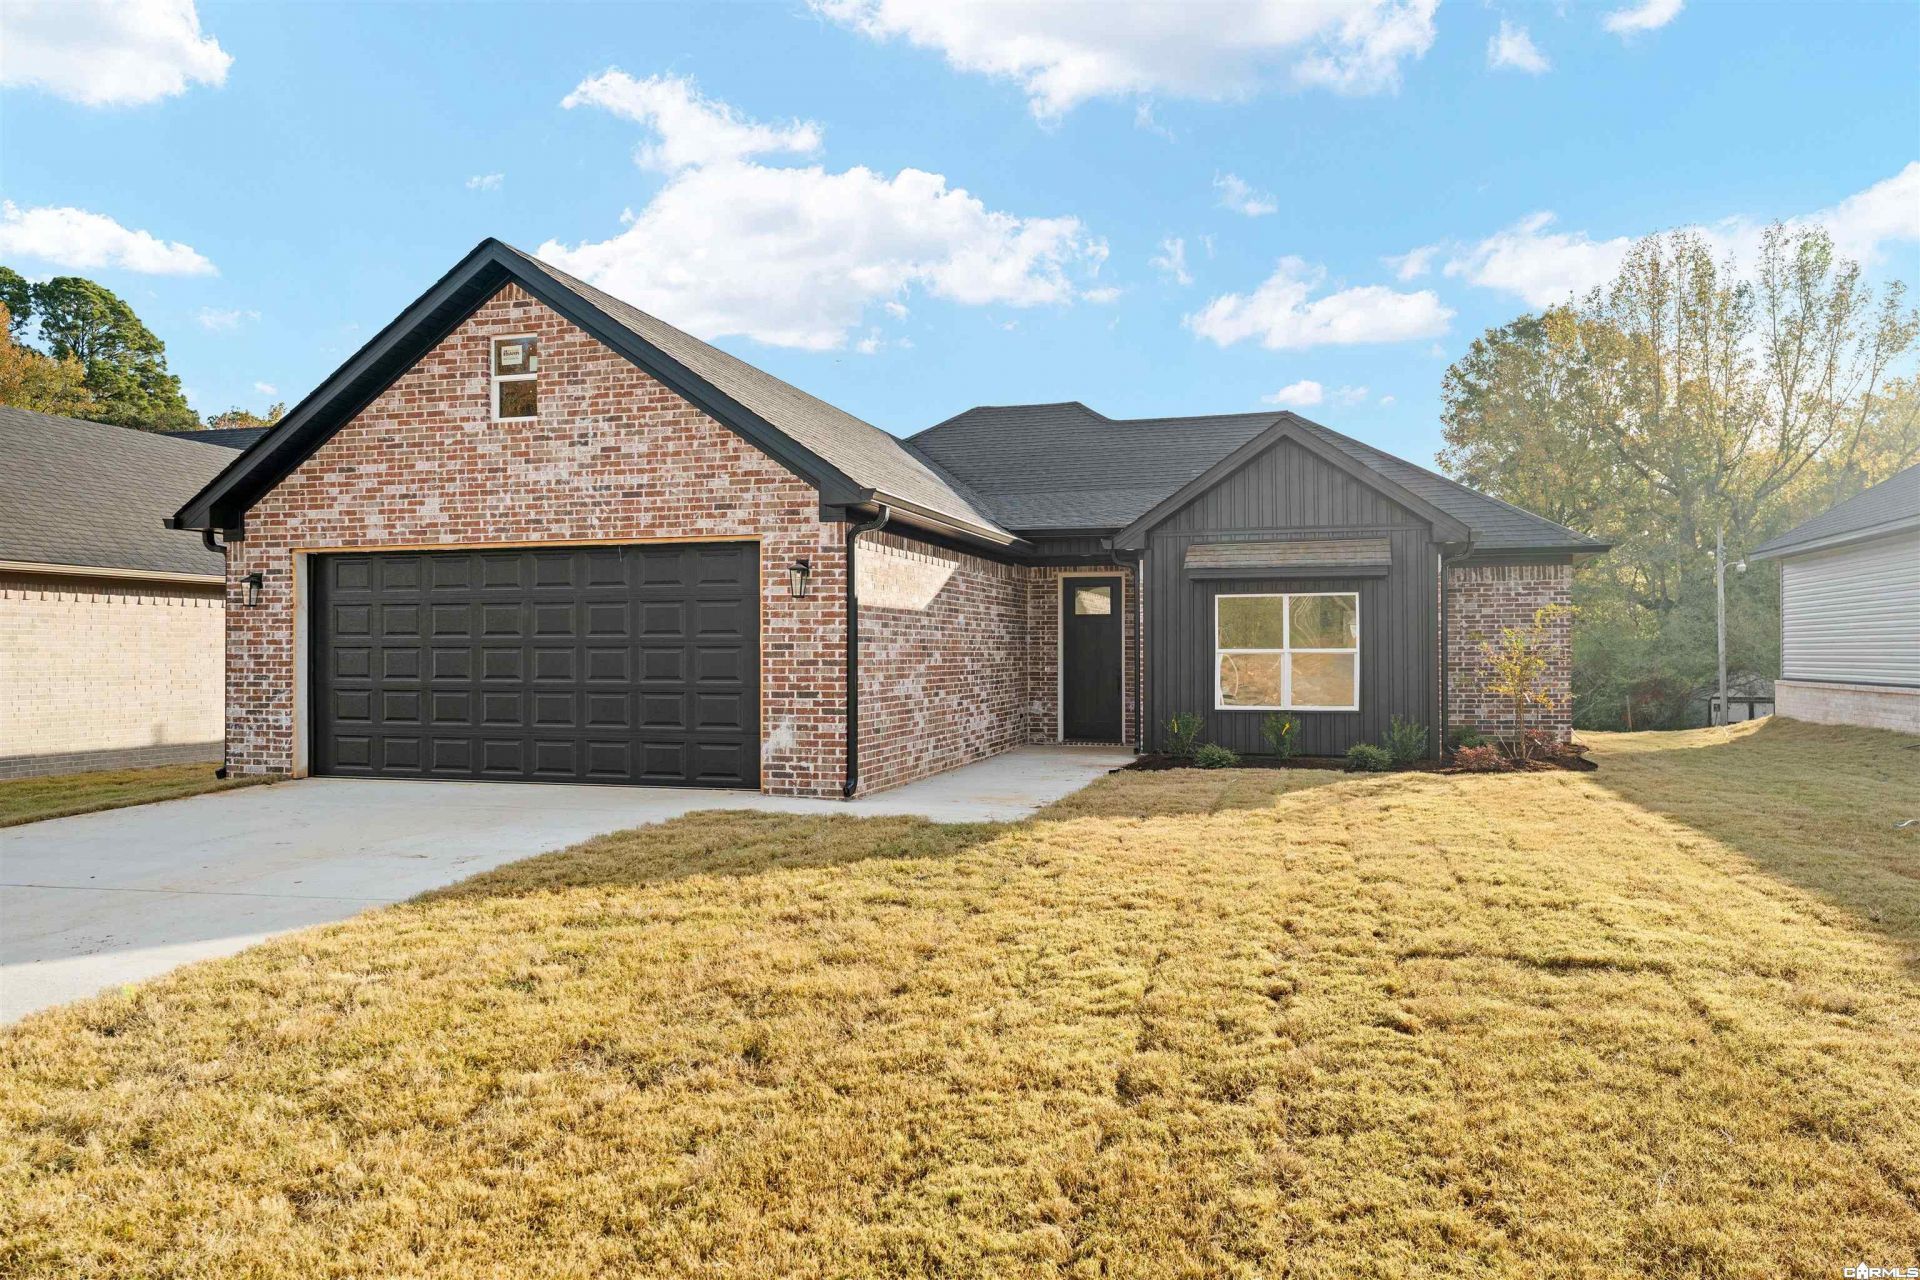
Don't miss this beautiful new construction, all brick electric home featuring 3 bedrooms and 2 bathrooms with a desirable open floor plan connecting the living room, dining area, and kitchen. The spacious kitchen offers an abundance of cabinets with soft-close doors, quartz countertops, a pantry, and a convenient center island. The living area features an electric fireplace and lots of windows across the back of the home, providing plenty of natural light. Additional features include: LVT flooring throughout, spacious laundry room with plenty of cabinetry, split bedroom floor plan for added privacy, spacious primary bedroom with a large walk-in closet, 2 additional bedrooms with nice sized closets, gutters, beautiful tongue-and-groove ceiling above the front entry and above the covered back patio, spray foam insulation in the walls, and the central heat/air unit has a 10 year warranty. This beautiful new home offers thoughtful details, plenty of storage, and a comfortable floor plan. Come see all it has to offer!
Property Features
Property Type: Residential - Single Family
Cooling: Central
Heating: Central Heat
Home Style: Traditional
Lot Size: 0.18 Acres
Roof Type: Composition
Stories: 1.0
Taxes: $0
Amenities
Washer Connection
Dryer Connection-Electric
Water Heater-Electric
Walk-In Closet(s)
Walk-in Shower
Breakfast Bar
Kit Counter-Quartz
Patio
Guttering
Feature Descriptions
Appliance(s)/Kitchen Equipment: Free-Standing Stove, Microwave, Electric Range, Dishwasher, Disposal, Pantry
Days on Site: 1
Dining: Breakfast Bar, Kitchen/Den, Kitchen/Dining Combo
Exterior: Brick
Fireplace: Electric Fireplace
Flooring: Luxury Vinyl
Lot descriprion: Sloped, Level, In Subdivision
Lot Dimensions: 0.18 acre(s)
Other Room(s): Den/Family Room, Laundry
Parking Notes: Garage, Two Car, Auto Door Opener
Sewer: Public Sewer
Water: Public Water
Local Schools
High School: Harmony Grove
Middle School: Harmony Grove
Elementary School: Harmony Grove
Listed By / Shown By
Listed By
Agency Name: Old South Realty
Agency Phone: 501-315-4554
Shown By
Agent Name: Liliana MacPhee
Agent Phone: (501) 837-7247
Agency Title: Crye-Leike Real Estate Services

Source: Arkansas MLS
Estimate Your Payment
Estimated Payment
$ 724.96 per month $640.96 Principal & Interest $0.00 Property Tax (data not provided by mls) $84.00 Homeowner's InsuranceChange Payment Information

Crye-Leike is a full-service real estate company founded in Memphis in 1977. Today it is ranked #4 in the nation and the largest real estate company serving markets in Tennessee, Arkansas, Georgia, Mississippi. Crye-Leike has a network of more than 2,800+ licensed sales associates, 600+ staff members and over 130+ branch and franchise offices located throughout a seven state region of Alabama, Arkansas, Florida, Georgia, Kentucky, Mississippi, and Tennessee. Crye-Leike also has a franchise location in Puerto Rico.
Download Our Mobile App







This site is hosted, designed and copyright© 1994 - 2026 by Delta Media Group, Inc. -- Patent Pending --
103 Fitzgerald | MLS# 26043771
This single family home located at 103 Fitzgerald, Benton, AR 72015 is currently listed for sale with an asking price of $288,000. This property has 3 bedrooms and 2 full baths with 1500 sq. ft.Search Benton-harmony Grove real estate on lillymac.crye-leike.com today.