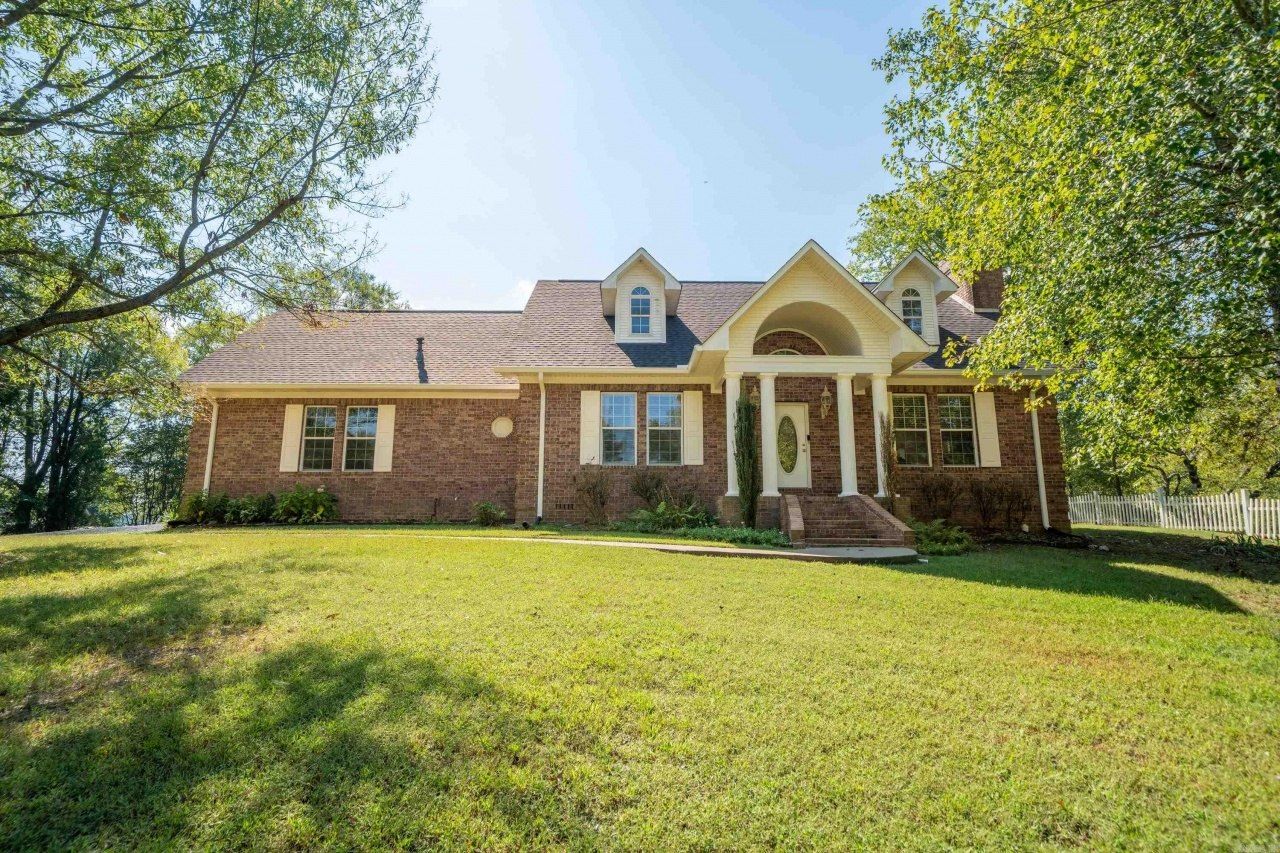

BEDS3
BATHS2 full 1 partial
SQUARE FEET2,715
MLS#25004972
STATUSActive
PROPERTY TYPEResidential - Single Family
SUBDIVISIONMetes & Bounds
NEIGHBORHOODLAKESIDE SCHOOL DISTRICT
Property Description
Great Family Home on almost 10-Acres, Fully Renovated Kitchen and Master Bath, New Paint and New Lighting, Heated/Cooled garage, Large Bonus/Game Rm, Recently re-shingled Roof, Extra garage Storage and separate Shop out back, Good mixture of Shade Trees and Pasture, less than a mile to Harps grocery store.
Property Features
Property Type: Residential - Single Family
Basement: None
Cooling: 1
Fenced: Yes
Heating: Central Heat
Home Style: Traditional
Lot Size: 9.80 Acres
Roof Type: Architectural Shingle, Pitch
Stories: 2.0
Taxes: $2,348
Year Built: 2001
Amenities
Washer Connection
Dryer Connection-Electric
Water Heater-Gas
Smoke Detector(s)
Central Vacuum
Walk-In Closet(s)
Built-Ins
Ceiling Fan(s)
Walk-in Shower
Breakfast Bar
Kit Counter- Granite Slab
Patio
Deck
Partially Fenced
Outside Storage Area
Guttering
Shop
Covered Patio
Feature Descriptions
Appliance(s)/Kitchen Equipment: Double Oven, Electric Range, Surface Range, Dishwasher, Disposal, Pantry, Refrigerator-Stays, Wall Oven
Days on Site: 471
Dining: Living/Dining Combo, Breakfast Bar
Exterior: Brick
Fireplace: Woodburning-Site-Built, Gas Logs Present
Flooring: Wood, Tile, Laminate
Lot descriprion: Sloped, Level, Rural Property, Wooded, Cleared, Extra Landscaping, Not in Subdivision, Mountain View
Lot Dimensions: 9.8 acre(s)
Other Room(s): Great Room, Workshop/Craft, Bonus Room, Laundry
Parking Notes: Garage, Two Car, Side Entry
Sewer: Public Sewer
Special View Info: Mountain
Water: Public Water
Wooded: Yes
Listed By / Shown By
Listed By
Agency Name: Keller Williams Realty Hot Springs
Agency Phone: 501-907-5959
Shown By
Agent Name: Liliana MacPhee
Agent Phone: (501) 837-7247
Agency Title: Crye-Leike Real Estate Services

Source: Arkansas MLS
Estimate Your Payment
Estimated Payment
$ 1,819.28 per month $1,435.49 Principal & Interest $195.67 Property Tax $188.13 Homeowner's InsuranceChange Payment Information

Crye-Leike is a full-service real estate company founded in Memphis in 1977. Today it is ranked #4 in the nation and the largest real estate company serving markets in Tennessee, Arkansas, Georgia, Mississippi. Crye-Leike has a network of more than 2,800+ licensed sales associates, 600+ staff members and over 130+ branch and franchise offices located throughout a seven state region of Alabama, Arkansas, Florida, Georgia, Kentucky, Mississippi, and Tennessee. Crye-Leike also has a franchise location in Puerto Rico.
Download Our Mobile App







This site is hosted, designed and copyright© 1994 - 2026 by Delta Media Group, Inc. -- Patent Pending --
495 Amity Road | MLS# 25004972
This single family home located at 495 Amity Road, Hot Springs, AR 71913 is currently listed for sale with an asking price of $645,000. This property was built in 2001 and has 3 bedrooms and 2 full and 1 partial baths with 2715 sq. ft. Amity Road is located in the Metes & Bounds subdivision. Search Metes & Bounds real estate on lillymac.crye-leike.com today.