
BEDS4
BATHS2 full
SQUARE FEET1,764
MLS#26030430
STATUSNew Listing
PROPERTY TYPEResidential - Single Family
SUBDIVISIONMetes & Bounds
NEIGHBORHOODConway County NW
Property Description
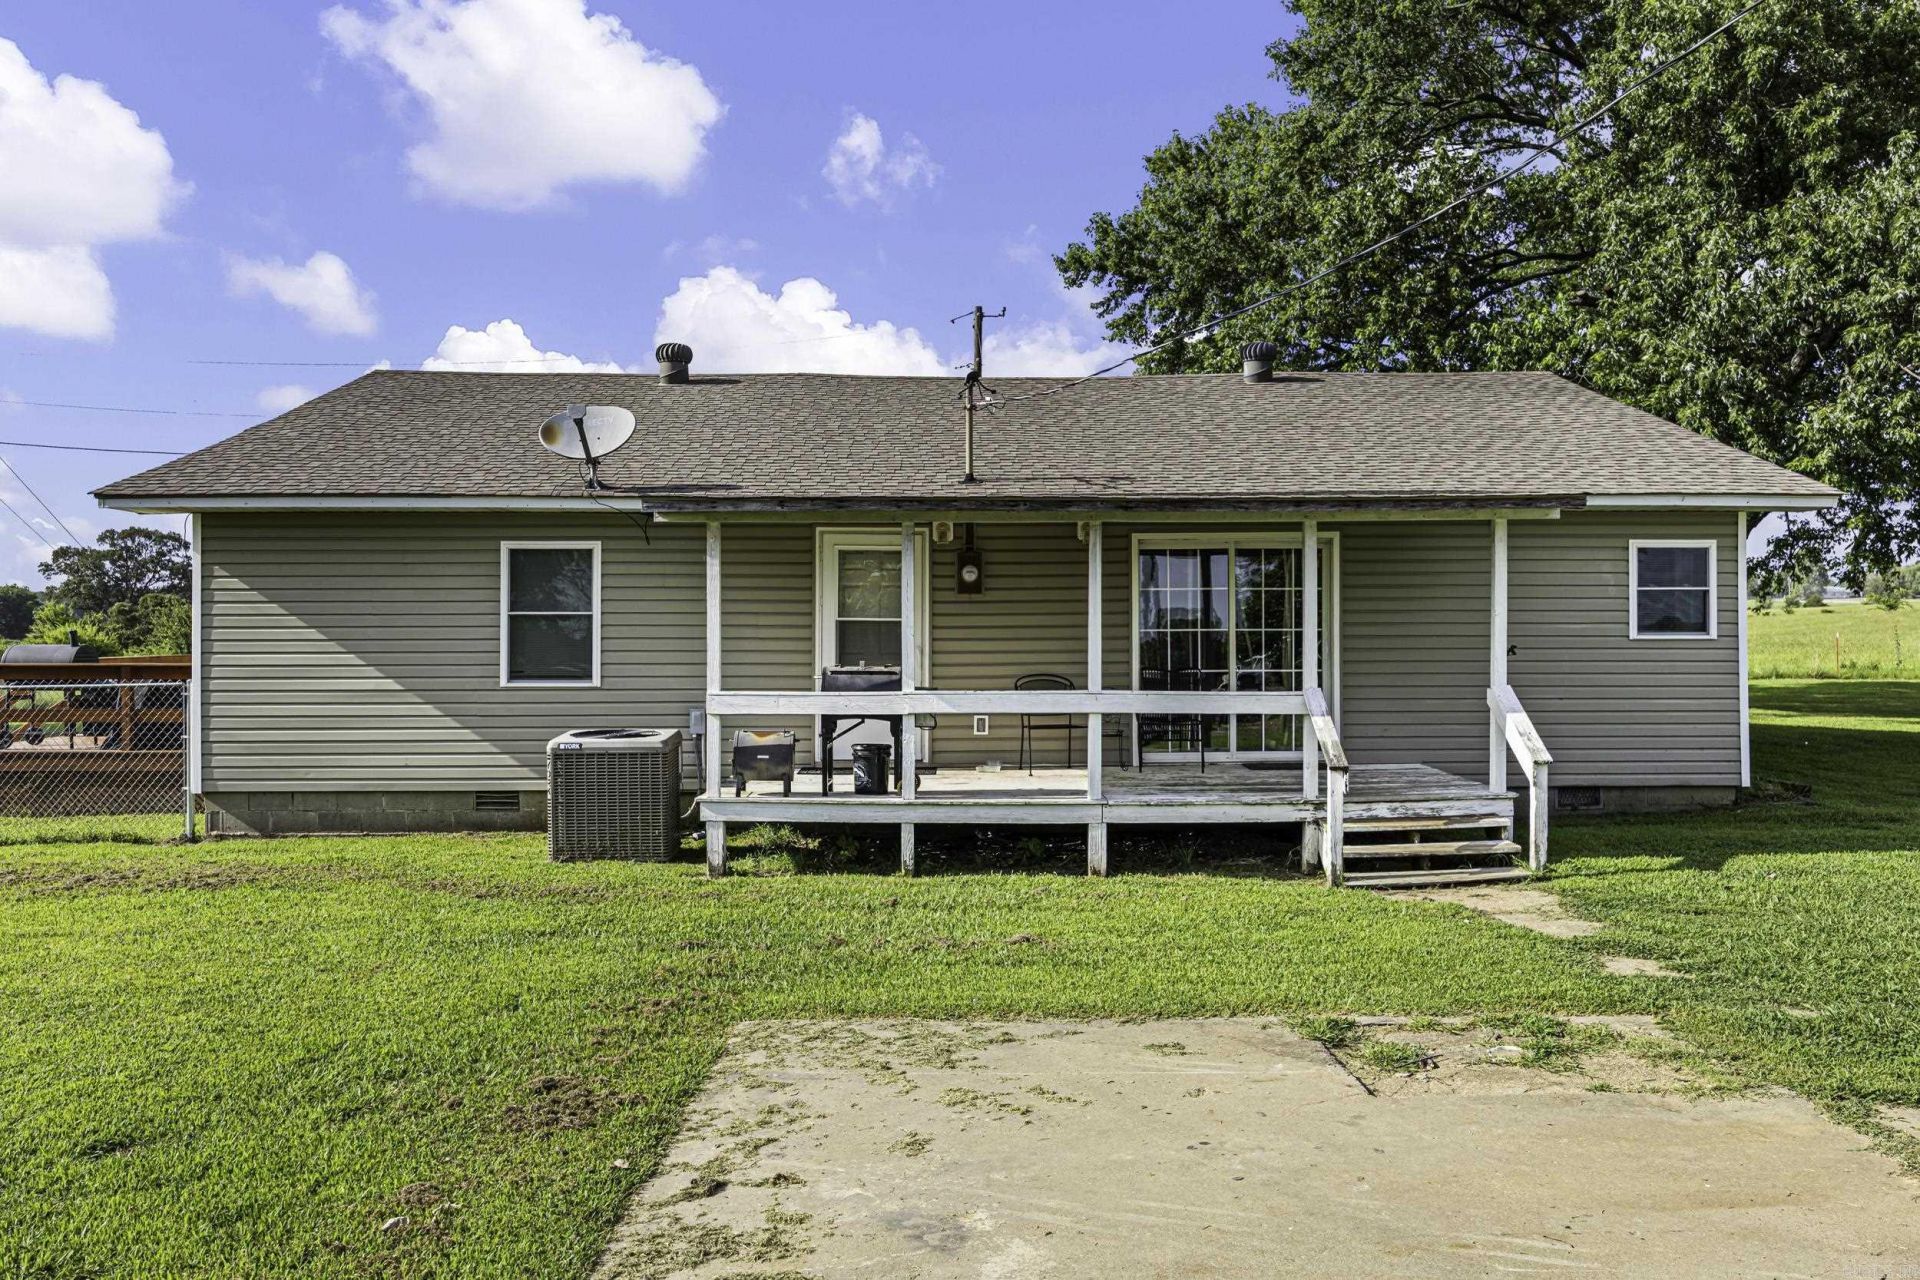
This beautifully updated home offers plenty of space, storage, and modern touches throughout. A recent remodel of the 4th bedroom adds 220 additional sq ft, creating a spacious retreat, guest room, office or flex space. Updated bathrooms provide a fresh, modern feel, while walk-in closets and abundant storage throughout the home make organization a breeze. The large living room offers plenty of room to gather, while the spacious kitchen features an abundance of cabinetry and workspace for everyday living and entertaining. Step outside to enjoy the fenced backyard, along with covered front and side porches perfect for relaxing and taking in the peaceful surroundings. Laundry room provides direct access to the outdoors. With it's thoughtful updates and inviting country setting, this home is ready to welcome you home! SEE AGENTS REMARKS
Property Features
Property Type: Residential - Single Family
Basement: None
Cooling: Central
Fenced: Yes
Heating: Central Heat
Home Style: Country
Lot Size: 0.93 Acres
Roof Type: Architectural Shingle
Stories: 1.0
Taxes: $728
Year Built: 1978
Amenities
Washer Connection
Dryer Connection-Electric
Walk-In Closet(s)
Built-Ins
Ceiling Fan(s)
Kit Counter-Other
Porch
Partially Fenced
Feature Descriptions
Appliance(s)/Kitchen Equipment: Electric Range, Dishwasher, Refrigerator-Stays
Area Amenities: None
Days on Site: 1
Dining: Eat-In Kitchen, Kitchen/Dining Combo, Breakfast Bar
Exterior: Metal/Vinyl Siding
Fireplace: None
Flooring: Carpet, Vinyl
Lot descriprion: Level, Not in Subdivision
Lot Dimensions: 0.93 acre(s)
Other Room(s): Laundry
Parking Notes: Parking Pads
Sewer: Septic
Water: Public Water
Listed By / Shown By
Listed By
Agency Name: Moore and Co., Realtors - Morrilton
Agency Phone: 501-354-6300
Shown By
Agent Name: Liliana MacPhee
Agent Phone: (501) 837-7247
Agency Title: Crye-Leike Real Estate Services

Source: Arkansas MLS
Estimate Your Payment
Estimated Payment
$ 562.85 per month $444.00 Principal & Interest $60.67 Property Tax $58.19 Homeowner's InsuranceChange Payment Information

Crye-Leike is a full-service real estate company founded in Memphis in 1977. Today it is ranked #4 in the nation and the largest real estate company serving markets in Tennessee, Arkansas, Georgia, Mississippi. Crye-Leike has a network of more than 2,800+ licensed sales associates, 600+ staff members and over 130+ branch and franchise offices located throughout a seven state region of Alabama, Arkansas, Florida, Georgia, Kentucky, Mississippi, and Tennessee. Crye-Leike also has a franchise location in Puerto Rico.
Download Our Mobile App







This site is hosted, designed and copyright© 1994 - 2026 by Delta Media Group, Inc. -- Patent Pending --
583 Grandview Road | MLS# 26030430
This single family home located at 583 Grandview Road, Center Ridge, AR 72027 is currently listed for sale with an asking price of $199,500. This property was built in 1978 and has 4 bedrooms and 2 full baths with 1764 sq. ft. Grandview Road is located in the Metes & Bounds subdivision. Search Metes & Bounds real estate on lillymac.crye-leike.com today.