
BEDS3
BATHS2 full 1 partial
SQUARE FEET2,005
MLS#7799541
STATUS
PROPERTY TYPEResidential - Townhouse
SUBDIVISIONSOUTH PARK ADD
SCHOOLOakley - Creekside
Property Description
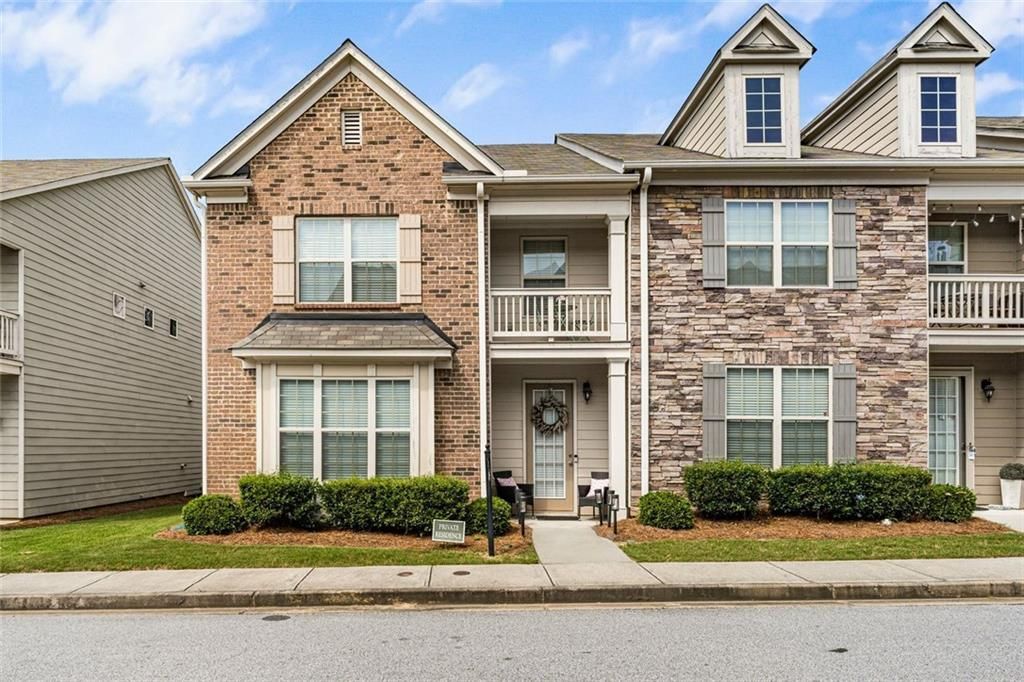
Experience low-maintenance luxury living in this beautifully maintained end-unit townhome in the desirable Renaissance at South Park community. Designed with both comfort and style in mind, this home features an open-concept floor plan with hardwood floors, a cozy fireplace, and abundant natural light throughout.The spacious kitchen is the heart of the home, offering granite countertops, stainless steel appliances, a large center island, breakfast bar, and pantry?perfect for everyday living and entertaining. Upstairs, a versatile loft provides additional living space, while the expansive primary suite features a spa-inspired bath with double vanities, a soaking tub, and a separate shower. Step outside to enjoy the second-floor walkout balcony, creating the perfect space to relax and unwind. A rear-entry two-car garage completes the home.Residents enjoy resort-style amenities including two clubhouses, a beach-entry pool, four tennis courts, scenic walking trails, and beautifully maintained green spaces. Conveniently located near I-85, I-285, Hartsfield-Jackson Atlanta International Airport, Downtown Atlanta, The Avenue Peachtree City, and Woodward Academy, this home offers the perfect combination of luxury, convenience, and community.
Property Features
Property Type: Residential - Townhouse
Cooling: Central Air
Fireplaces: 1
Garage: 2
Heating: Electric
Home Style: Traditional
Lot Size: 0.02 Acres
Roof Type: Composition
Taxes: $5,334
Year Built: 2017
Feature Descriptions
Appliances: Dishwasher, Disposal, Electric Oven, Electric Range, Microwave
Association Fee Includes: Maintenance Grounds, Pest Control, Tennis, Swim
Bedroom Features: Oversized Master
Dining: Open Concept, Great Room
Exterior: Frame, Other
Fireplace: Family Room
HOA Fee: 225/Monthly
HOA Y/N: Yes
Interior: Double Vanity, Entrance Foyer, High Ceilings 9 ft Main
Kitchen: Breakfast Bar, Pantry Walk-In, Cabinets Stain, Kitchen Island, Solid Surface Counters, View to Family Room
Laundry: Laundry Room, Upper Level, In Hall
Lot Dimensions: 1x1
Master Bath: Double Vanity, Separate Tub/Shower
Neighborhood Amenities: Tennis Court(s), Pool, Fitness Center, Clubhouse
Parking Notes: Garage
Parking Total: 2
Road Surface: Paved
Sewer: Public Sewer, Other
Special View Info: Neighborhood
Utilities: Cable Available, Electricity Available, Natural Gas Available, Sewer Available, Water Available
Water: Public
Local Schools
High School: Creekside
Middle School: Bear Creek - Fulton
Elementary School: Oakley
School District: Oakley - Creekside
Listed By / Shown By
Listed By
Agency Name: BHGRE Metro Brokers
Agency Phone: 404-843-2500
Shown By
Agent Name: Liliana MacPhee
Agent Phone: (501) 837-7247
Agency Title: Crye-Leike Real Estate Services

Source: FMLS
Estimate Your Payment
Estimated Payment
$ 1,197.15 per month $665.44 Principal & Interest $444.50 Property Tax $87.21 Homeowner's InsuranceChange Payment Information

Crye-Leike is a full-service real estate company founded in Memphis in 1977. Today it is ranked #4 in the nation and the largest real estate company serving markets in Tennessee, Arkansas, Georgia, Mississippi. Crye-Leike has a network of more than 2,800+ licensed sales associates, 600+ staff members and over 130+ branch and franchise offices located throughout a seven state region of Alabama, Arkansas, Florida, Georgia, Kentucky, Mississippi, and Tennessee. Crye-Leike also has a franchise location in Puerto Rico.
Download Our Mobile App







This site is hosted, designed and copyright© 1994 - 2026 by Delta Media Group, Inc. -- Patent Pending --
7643 Bucknell Terrace | MLS# 7799541
This townhouse located at 7643 Bucknell Terrace , Fairburn, GA 30213 is currently listed for sale with an asking price of $299,000. This property was built in 2017 and has 3 bedrooms and 2 full and 1 partial baths with 2005 sq. ft. Bucknell Terrace is located in the SOUTH PARK ADD subdivision within the Oakley - Creekside school district. Search SOUTH PARK ADD real estate on lillymac.crye-leike.com today.