
SQUARE FEET4,241
MLS#26042607
STATUSNew Listing
PROPERTY TYPEResidential - Single Family
SUBDIVISIONDIAMONDHEAD BLOCK C
NEIGHBORHOODMAGNET COVE SCHOOL DISTRICT
Property Description
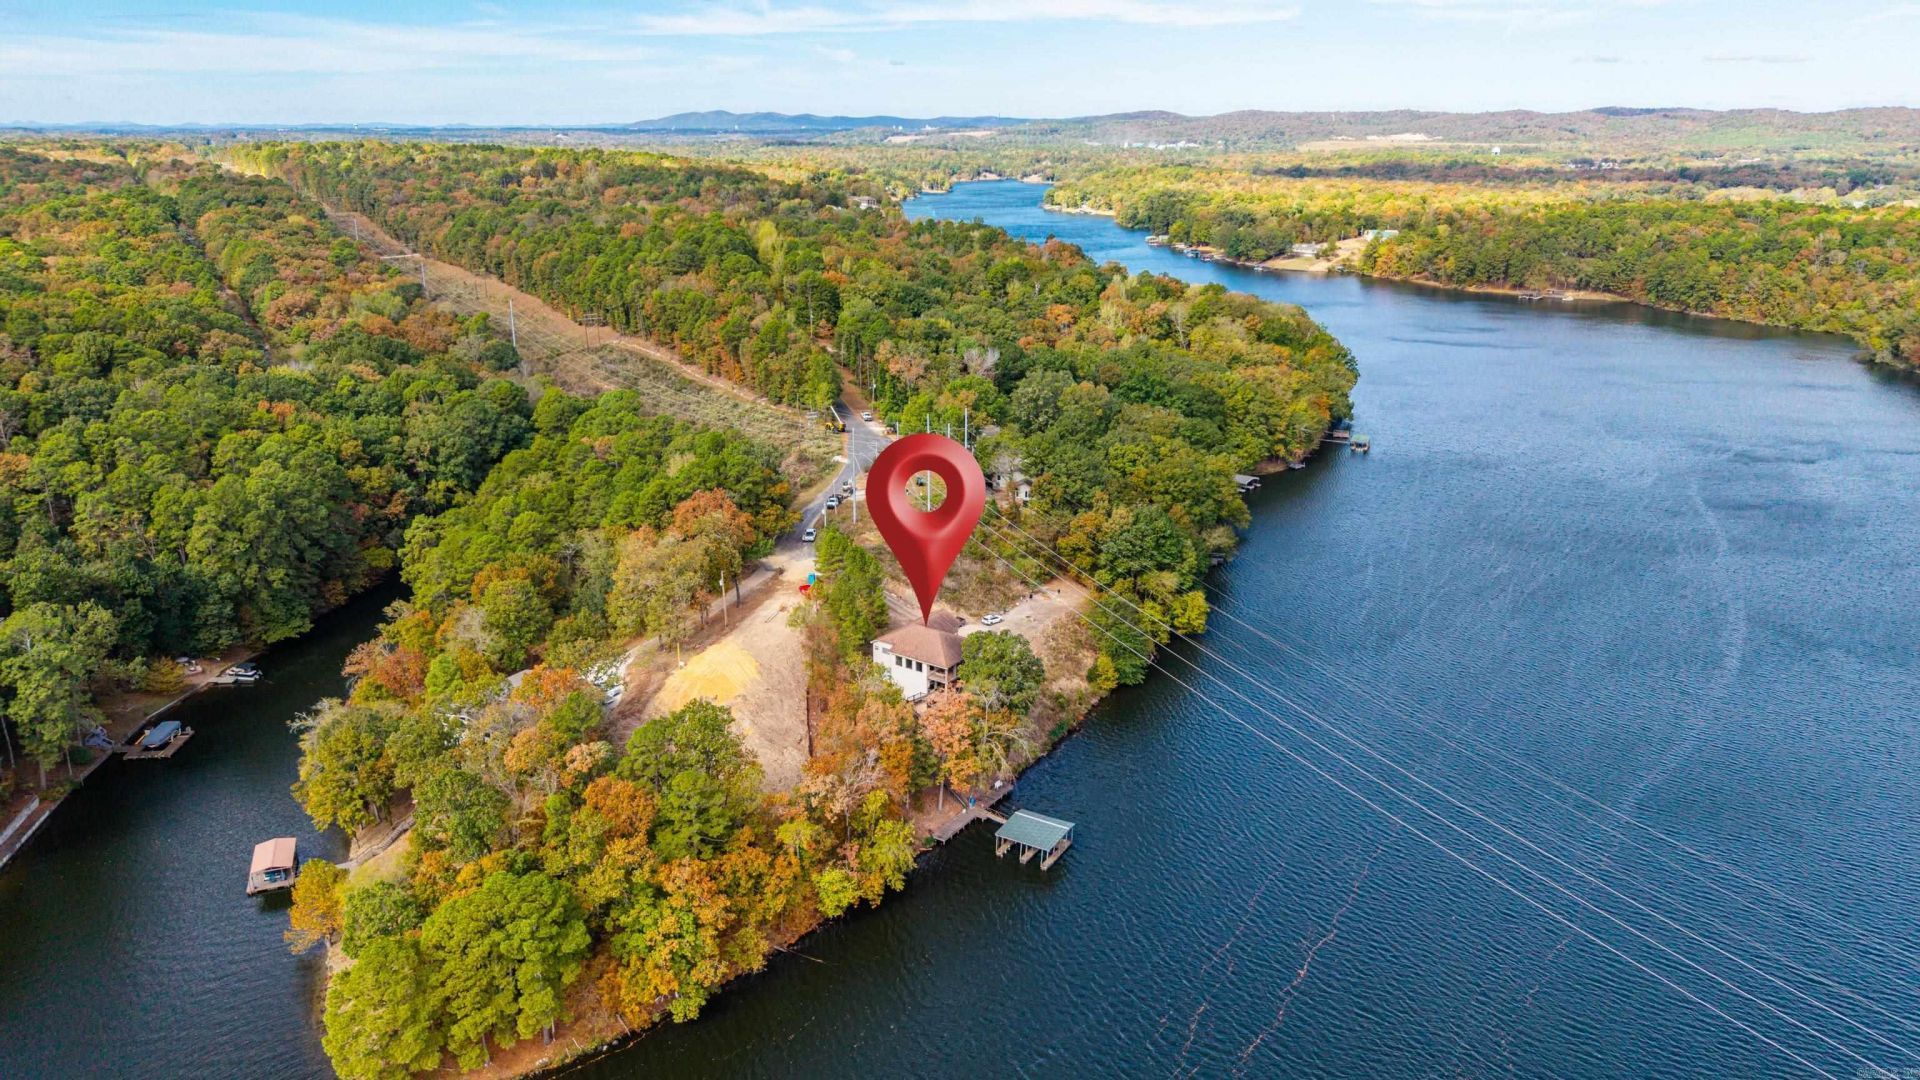
First time on the market! This thoughtfully designed three-story home features three 14-ft-wide decks, each spanning the full length of the house and all protected by a steel roof crafted to resemble cedar shakes. Engineered to withstand 100+ mph winds, hail, and typically earning a Class A fire rating for its non-combustible construction, this roof is known for its exceptional longevity. The main living area is on the second floor, offering an open-concept layout with the kitchen, living space, a bedroom, bathroom, laundry, and garage entry. The third-floor primary suite is a private retreat with a large sitting area, two oversized walk-in closetsâ??one designed to convert into a nursery if desiredâ??and a spacious bathroom featuring a walk-in shower, jacuzzi tub, and stackable washer/dryer. The lower level serves as a den and entertaining space with concrete floors for easy cleanup, plus a full kitchen, bedroom, and bathroom. The deck on this level is fully screened, creating a comfortable year-round outdoor space. The NE corner of the home was intentionally built to allow for an easy elevator addition, should future accessibility ever be needed. Let's schedule a showing today!
Property Features
Property Type: Residential - Single Family
Cooling: 1
Home Style: Traditional
Lot Size: 0.66 Acres
Roof Type: Metal, Other (see remarks)
Stories: 3.0
Taxes: $3,757
Year Built: 2007
Amenities
Washer Connection
Washer-Stays
Dryer Connection-Electric
Dryer-Stays
Water Heater-Electric
Smoke Detector(s)
Central Vacuum
Security System
Walk-In Closet(s)
Other (see remarks)
Balcony/Loft
Ceiling Fan(s)
Walk-in Shower
Breakfast Bar
Kit Counter- Granite
Deck
Screened Porch
Boat Dock
Covered Patio
Feature Descriptions
Appliance(s)/Kitchen Equipment: Free-Standing Stove, Microwave, Electric Range, Dishwasher, Trash Compactor, Pantry, Refrigerator-Stays
Area Amenities: Swimming Pool(s), Tennis Court(s), Playground, Clubhouse, Mandatory Fee, Marina, Golf Course
Days on Site: 4
Dining: Eat-In Kitchen, Kitchen/Dining Combo, Living/Dining Combo, Breakfast Bar
Exterior: Frame, Metal/Vinyl Siding, Stone, Shaker, Vinyl Siding
Fireplace: Electric Fireplace
Flooring: Carpet, Wood, Tile, Concrete
Lake Name: Catherine
Lot descriprion: Sloped, In Subdivision, River/Lake Area, Lake Front, Down Slope, Waterfront
Lot Dimensions: 0.66 acre(s)
Other Room(s): Great Room, Office/Study, Laundry, Basement
Parking Notes: Garage, Parking Pads, Two Car, Auto Door Opener
Security: yes
Water: Public Water
Local Schools
High School: Magnet Cove
Middle School: Magnet Cove
Elementary School: Magnet Cove
Listed By / Shown By
Listed By
Agency Name: Crye-Leike REALTORS Bryant

Shown By
Agent Name: Liliana MacPhee
Agent Phone: (501) 837-7247
Source: Arkansas MLS
Estimate Your Payment
Estimated Payment
$ 2,742.21 per month $2,147.67 Principal & Interest $313.08 Property Tax $281.46 Homeowner's InsuranceChange Payment Information

Crye-Leike is a full-service real estate company founded in Memphis in 1977. Today it is ranked #4 in the nation and the largest real estate company serving markets in Tennessee, Arkansas, Georgia, Mississippi. Crye-Leike has a network of more than 2,800+ licensed sales associates, 600+ staff members and over 130+ branch and franchise offices located throughout a seven state region of Alabama, Arkansas, Florida, Georgia, Kentucky, Mississippi, and Tennessee. Crye-Leike also has a franchise location in Puerto Rico.
Download Our Mobile App







This site is hosted, designed and copyright© 1994 - 2026 by Delta Media Group, Inc. -- Patent Pending --
923 Independence Drive | MLS# 26042607
This single family home located at 923 Independence Drive, Hot Springs, AR 71913 is currently listed for sale by Crye-Leike REALTORS Bryant, with an asking price of $965,000. This property was built in 2007 and has 3 bedrooms and 3 full baths with 4241 sq. ft. Independence Drive is located in the DIAMONDHEAD BLOCK C subdivision. Search DIAMONDHEAD BLOCK C real estate on lillymac.crye-leike.com today.